
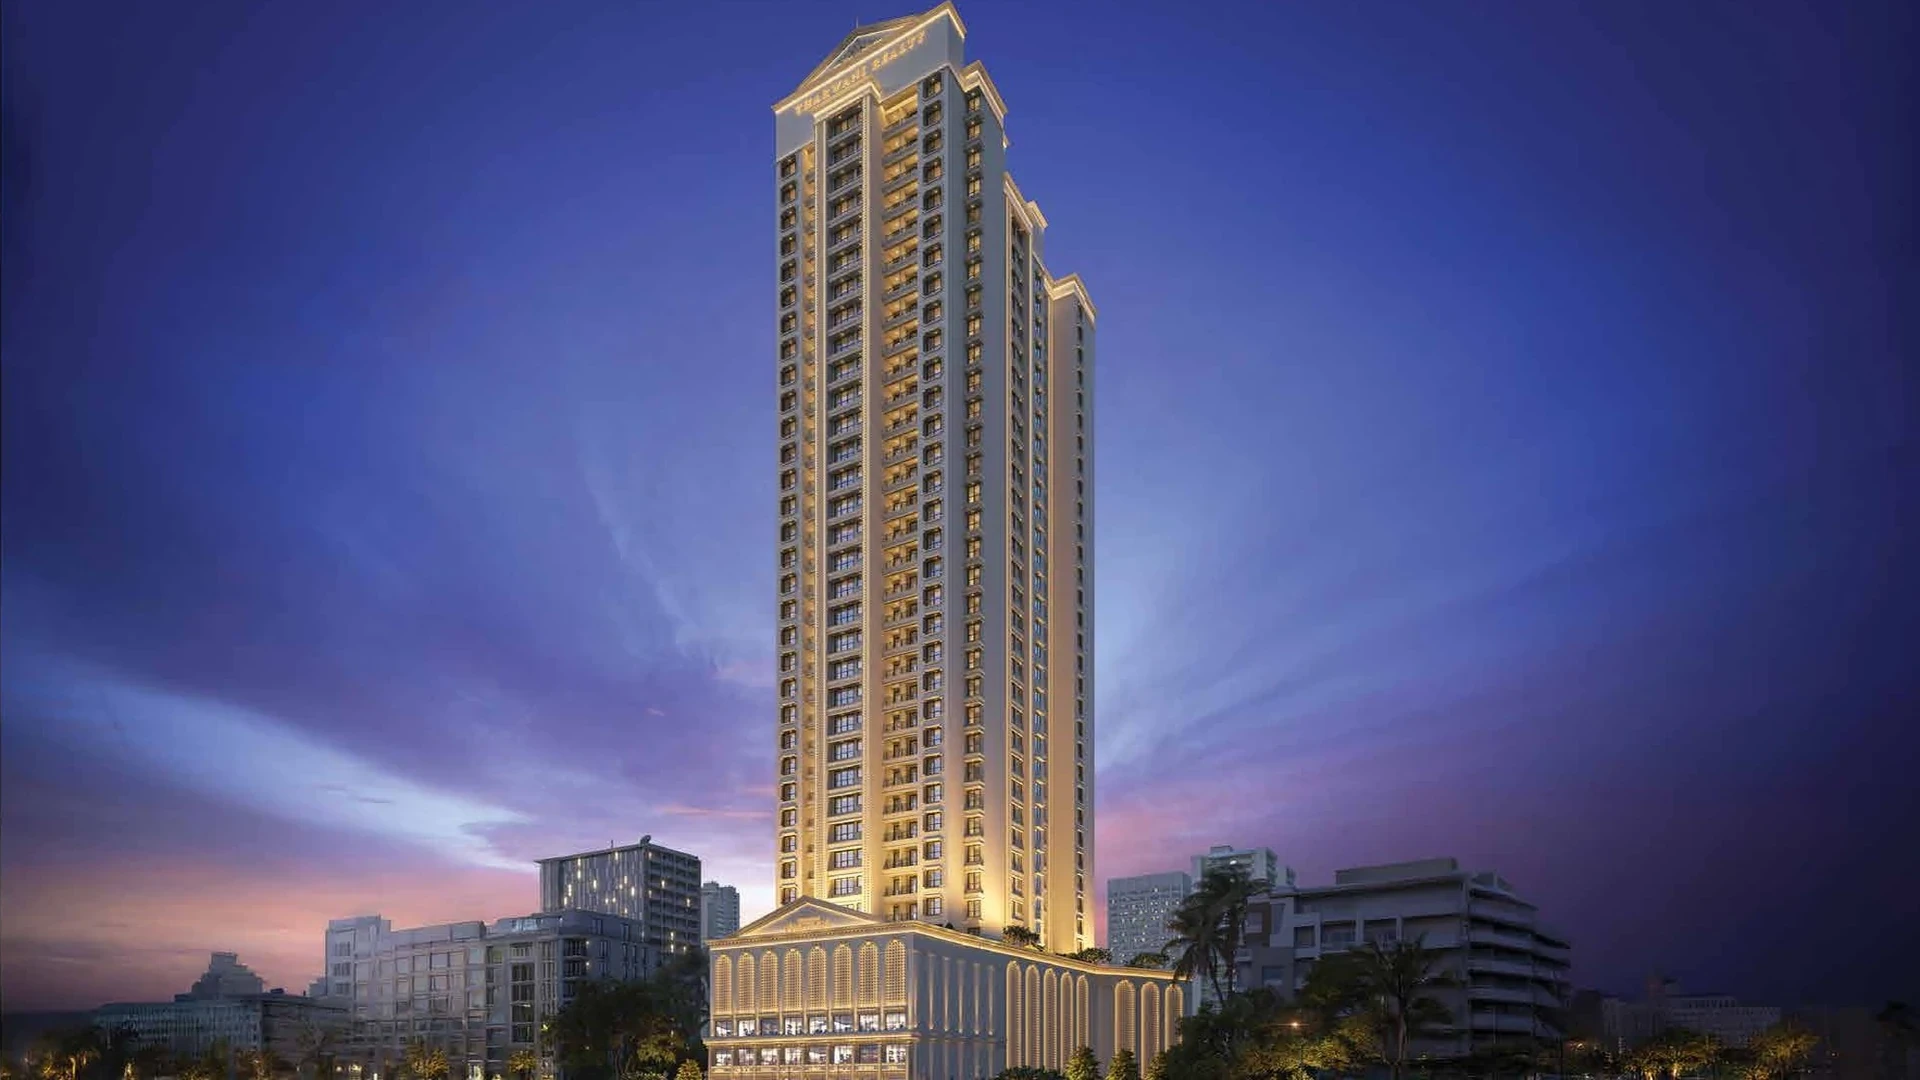
Tharwani Pristine Kharghar Floor Plan: Architectural Space Efficiency
Examine the smart floor plans of Tharwani Pristine Kharghar designed for optimal zero-wastage circulation, privacy, and panoramic balcony vistas.
In the rapidly transforming cityscape of Navi Mumbai, Tharwani Pristine Kharghar has emerged as the quintessential residential destination for buyers seeking contemporary elegance, scenic serenity, and strategic connectivity. As an esteemed high-rise development in Sector 34A, this project reflects Tharwani Realty's decades of commitment to architectural perfection and client satisfaction.
Key Highlights of Tharwani Pristine Kharghar Floor Plan
♦️ MahaRERA Registration: PM1270002601111 (Registered as Tharwani Pristinea)
♦️ Tower Elevation: Grand G+34 Storey High-Rise Landmark
♦️ Prime Coordinates: Plot No. 60, Sector-34 A, Kharghar, Navi Mumbai - 410 210
♦️ Transit Convenience: 5 Mins from Amandoot Metro Station & 20 Mins from Navi Mumbai International Airport
Exploring Tharwani Pristine Kharghar Floor Plan: Value & Architecture
When evaluating Tharwani Pristine Kharghar Floor Plan, one immediately notices the attention given to space optimization, natural ventilation, and long-term durability. Designed to address 1 BHK floor plan (388-389 sq.ft), 2 BHK floor plan (543-579 sq.ft), podium level master plan, and structural wall positioning., the project seamlessly blends private home sanctuaries with an expansive podium recreational deck.
| Project Parameter | Verified Specification |
|---|---|
| Project Entity | Tharwani Pristine Kharghar |
| Developer | Tharwani Realty (Over 30 Years of Proven Trust) |
| Location | Sector-34 A, Kharghar, Navi Mumbai |
| Apartment Typologies | Smart 1 BHK (388–389 sq.ft) & Luxury 2 BHK (543–579 sq.ft) |
| Podium Parking | 4-Tier Dedicated Parking with Stack & Puzzle Solutions |
| Amenities | 20+ Curated World-Class Indulgences |
Why Choose Tharwani Pristine Kharghar Floor Plan in Sector 34A Kharghar?
Whether your focus is securing a peaceful primary residence for your family or capturing strong rental yields from Navi Mumbai's booming corporate and academic corridors, Tharwani Pristine Kharghar Floor Plan provides the ideal equilibrium of capital safety and lifestyle indulgence. With the Amandoot Metro Station within walking distance and the upcoming Navi Mumbai International Airport rapidly approaching completion, this micro-market is primed for sustained value appreciation.
Schedule a Guided Site Walkthrough
Experience the construction progress, model layouts, and panoramic hill views firsthand. Our dedicated project advisors are available to provide verified floor plans, cost sheets, and banking assistance.
Connect With Sales Advisor