
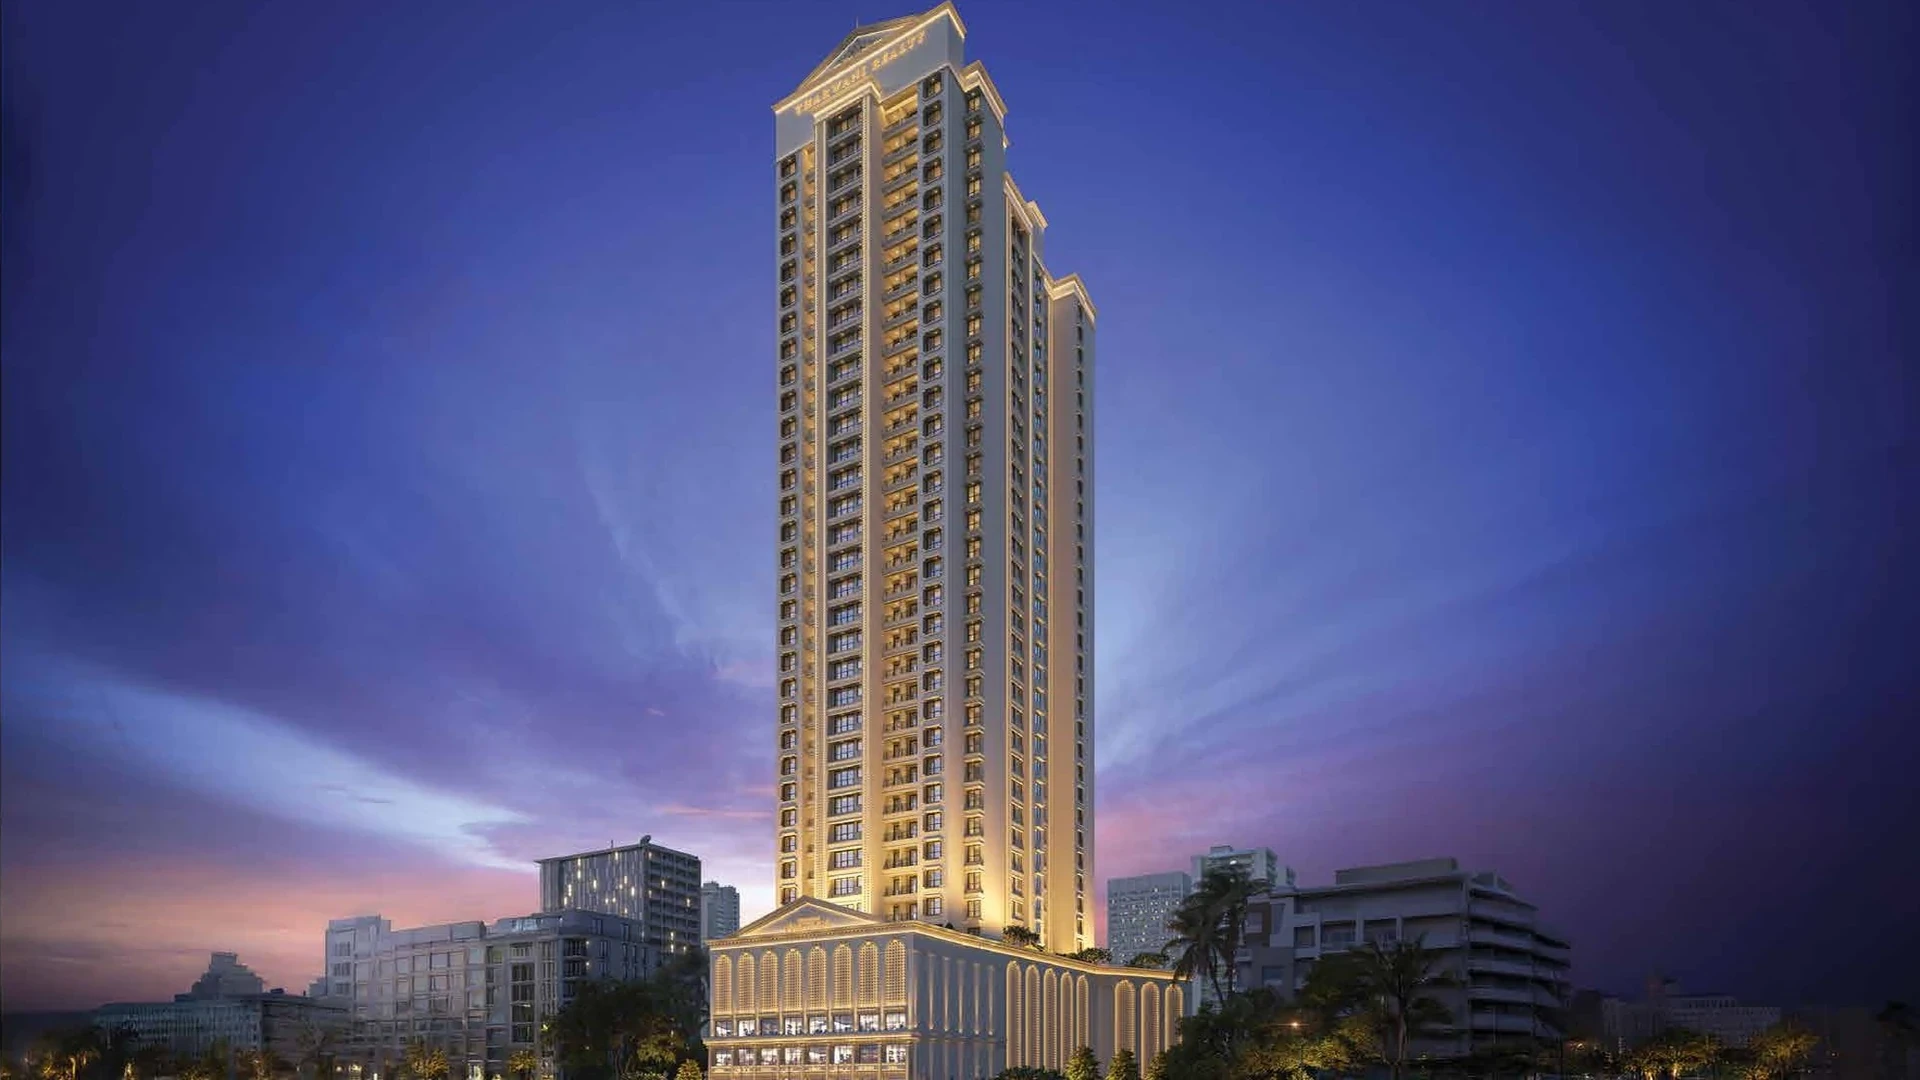
Tharwani Pristine Kharghar Floor Plans & Master Layouts
Space-Optimized Engineering with Zero Wastage
Every apartment at Tharwani Pristine Kharghar is architecturally designed to eliminate dead corridor spaces, ensuring that every square foot of your carpet area contributes directly to usable living space, cross-ventilation, and maximum natural sunlight.
Unit Typologies & Carpet Areas
- 1 BHK Smart Residence: 388 to 389 sq.ft carpet area (419 sq.ft total usable area). Features an expansive living-dining hall, dedicated bedroom wardrobe niche, functional kitchen with utility, and an attached sun deck balcony.
- 2 BHK Luxury Residence: 543 to 549 sq.ft carpet area (581 sq.ft total usable area). Includes dual balconies, en-suite master bath, guest washroom, and designated dining alcove.
- 2 BHK Grande Residence: 579 sq.ft carpet area (613 sq.ft total usable area). Offers larger master suite dimensions, extended viewing balcony, and premium corner ventilation.
- 2+2 BHK Jodi Combinations: Amalgamated residences offering over 1,164 sq.ft of palatial living space with multiple viewing balconies and 4 bedrooms.
Vastu-Compliant Orientation
All residential units are designed in alignment with authentic Vastu Shastra principles, promoting positive atmospheric balance, healthy cross-ventilation, and panoramic views of the Sahyadri hill range.